

BEDS4
BATHS2 full 2 partial
SQUARE FEET2,592
MLS#PACE2520830
STATUSACTIVE
PROPERTY TYPEResidential - Single Family
SUBDIVISIONGOOD HOPE II
SCHOOLSTATE COLLEGE AREA
Property Description
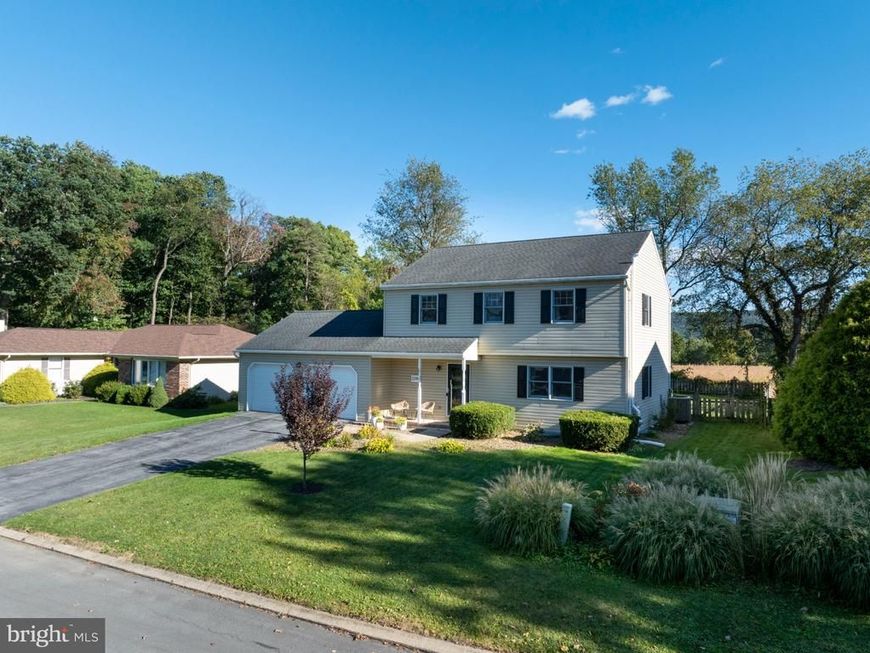
OPEN HOUSE - Sunday, October 11th, 11:30 AM - 1:30 PM Great home in Good Hope Farms II! This 2-story home, built in 1991, has 4 bedrooms, 2 full baths and 2 half baths. Great setting and location on a cul-de-sac street. Beautiful view with open acreage behind. Large open eat-in kitchen and dining area. Kitchen has island with good storage, stainless steel appliances, pantry, and access to rear deck. Main level with living room, family room and large open kitchen/dining area. Playroom off kitchen was originally a formal dining room; the layout can work in different ways depending on how you prefer to use the space. Spacious living room gets great light from the front and side windows. Convenient half bath off the front hallway. Upstairs, a primary bedroom suite with 2 closets and full bath. 3 additional bedrooms for guests, office or other uses. Full bath on the upper-level hallway includes the laundry center. Finished lower level with half bath can be social, play or workout space. Fenced in rear yard with deck and pergola, and a newer patio perfect for a fire pit. Plenty of space and good light for your garden! 2 car garage for cars and storage. Electric heat pump and central air, and whole house attic fan. Excellent location!
Property Features
Property Type: Residential - Single Family
Basement: Yes
Basement: Full, Fully Finished
Cooling: Attic Fan, Central A/C
Fuel Type: Electric
Garage: 2
Heating: Baseboard - Electric, Ceiling, Forced Air, Heat Pump(
Home Style: Traditional
Lot Size: 0.24 Acres
Roof Type: Shingle
Stories: 2.0
Taxes: $4,690
Year Built: 1991
Feature Descriptions
Additional Structures: Above Grade, Below Grade
Appliances: Built-In Microwave, Dishwasher, Dryer - Electric, Stainless Steel Appliances, Washer
Exterior: Vinyl Siding
Fencing: Wood
Interior: Carpet, Ceiling Fan(s), Dining Area, Formal/Separate Dining Room, Kitchen - Island, Kitchen - Table Space, Wood Floors
Lot Dimensions: 0.24 Acre(S)
Municipality: FERGUSON TWP
Parking Notes: 4 Total Parking Spaces
Pet Restrictions: No Pet Restrictions
Rooms: Dining Room, Primary Bedroom, Bedroom 2,Bedroom 3,Bedroom 4,Kitchen, Family Room, Recreation Room, Primary Bathroom, Full Bath, Half Bath
Sewer: Public Sewer
SQFT Above Finished: 1792
SQFT Below Finished: 800
SQFT Total Finished: 2592
Structure Type: Detached
Total Garage/Parking Spaces: 4
Water: Public
Room Sizes
Kitchen: 11 x 10 Level - Main
Dining Room: 13 x 10 Level - Main
Family Room: 16 x 12 Level - Main
Primary Bedroom: 14 x 13 Level - Upper 1
Bedroom 2: 14 x 11 Level - Upper 1
Bedroom 3: 11 x 10 Level - Upper 1
Bedroom 4: 11 x 10 Level - Upper 1
Recreation Room: 20 x 16 Level - Lower 1
Recreation Room: 10 x 16 Level - Lower 1
Local Schools
School District: STATE COLLEGE AREA
Listed By / Shown By
Listed By
Agency Name: Kissinger, Bigatel & Brower
Agency Phone: 8142344000
Shown By
Agent Name: Bobby Griebe
Agent Phone: Cell: (410) 459-1644
Agency Title: Berkshire Hathaway HomeServices Homesale Realty

 First American
Estimate Your Payment
Estimated Payment
$ 1,596.59 per month $1,066.05 Principal & Interest $390.83 Property Tax $139.71 Homeowner's Insurance



 Corporate Office - 215 S Centerville Rd. Lancaster, PA 17603
2294 Roylen Circle | MLS# PACE2520830
This single family home located at 2294 Roylen Circle, State College, PA 16801 is currently listed for sale with an asking price of $479,000. This property was built in 1991 and has 4 bedrooms and 2 full and 2 partial baths with 2592 sq. ft. Roylen Circle is located in the GOOD HOPE II subdivision within the STATE COLLEGE AREA school district. Search GOOD HOPE II real estate on bobbygriebe.homesale.com today.