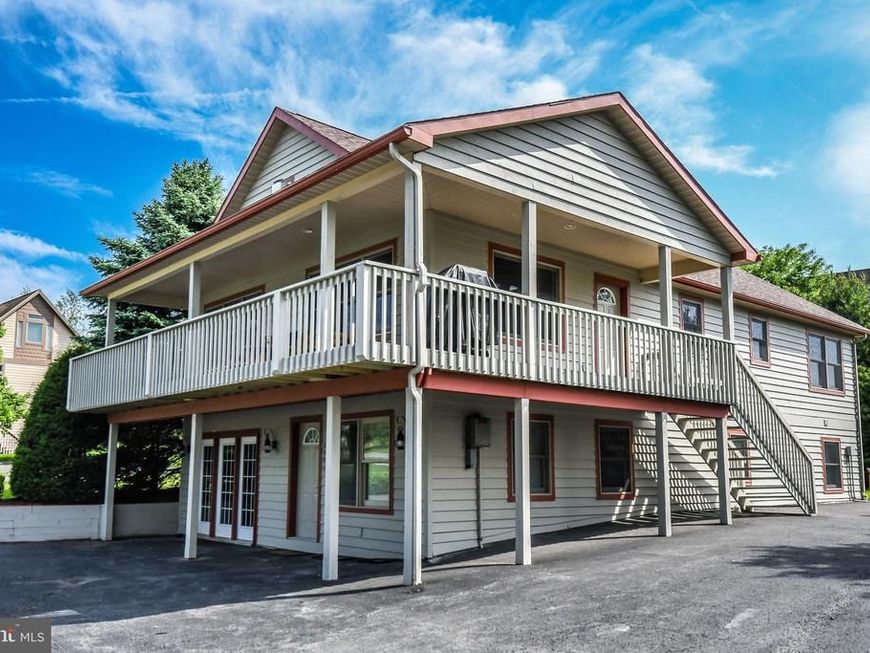


BEDS5
BATHS3 full
SQUARE FEET2,834
MLS#MDGA2012024
STATUSACTIVE
PROPERTY TYPEResidential - Single Family
SUBDIVISIONLAKE POINTE
SCHOOLGARRETT COUNTY PUBLIC SCHOOLS
Property Description
Exceptional vacation home located in the Lake Pointe community. This spacious 5-bedroom lake access cottage with a single dock slip is an unbeatable location just across from Wisp Ski & Golf Resort. Designed for year-round enjoyment, this inviting mountain retreat offers generous living spaces, multiple gathering areas, and plenty of room for family and guests. Enjoy easy access to the lake for boating, fishing, and waterfront fun, while being close to skiing, golf, dining, and all the outdoor recreation Deep Creek Lake has to offer. Community tennis/pickle ball court is another great amenity. Whether you’re looking for a full-time residence, vacation getaway, or investment property, "Light My Fire" delivers the perfect blend of comfort, convenience, and adventure.
Property Features
Property Type: Residential - Single Family
Basement: Connecting Stairway, Fully Finished, Heated, Outside Entrance, Walkout Level
Basement: Yes
Cooling: Central A/C
Fireplaces: 1
Fuel Type: Electric
Heating: Heat Pump(s)
Home Style: Contemporary
Lot Size: 0.26 Acres
Roof Type: Shingle
Stories: 2.0
Taxes: $8,074
Year Built: 1999
Feature Descriptions
Additional Structures: Above Grade, Below Grade
Community Amenities: Common Grounds, Tennis Courts, Water/Lake Privileges, Boat Dock/Slip
Exterior: Hot Tub
Exterior: Frame
Fireplace: Fireplace - Glass Doors, Gas/Propane
Flooring: Carpet, Luxury Vinyl Tile
HOA Fee: $1000.00/Annually
Lake Name: Deep Creek Lake
Lot: Landscaping
Lot Dimensions: 0.26 Acre(S)
Rooms: Living Room, Dining Room, Bedroom 2,Bedroom 3,Bedroom 4,Bedroom 5,Kitchen, Game Room, Family Room, Bedroom 1,Mud Room
Sewer: Public Sewer
Special View Info: Mountain
SQFT Above Finished: 1417
SQFT Below Finished: 1417
SQFT Total Finished: 2834
Structure Type: Detached
Water: Public
Water Access: Boat - Powered, Canoe/Kayak, Fishing Allowed, Limited hours of Personal Watercraft Operation (PWC), Swimming Allowed, Sail, Waterski/Wakeboard
Room Sizes
Kitchen: 10 x 8 Level - Main
Living Room: 27 x 19 Level - Main
Dining Room: 13 x 11 Level - Main
Bedroom 1: 13 x 13 Level - Main
Bedroom 2: 14 x 12 Level - Main
Bedroom 3: 14 x 11 Level - Main
Bedroom 4: 14 x 13 Level - Lower 1
Bedroom 5: 15 x 13 Level - Lower 1
Family Room: 27 x 15 Level - Lower 1
Game Room: 19 x 13 Level - Lower 1
Mud Room: 13 x 4 Level - Lower 1
Local Schools
School District: GARRETT COUNTY PUBLIC SCHOOLS
Listed By / Shown By
Listed By
Agency Name: Taylor-Made Deep Creek Sales
Agency Phone: 3013874700
Shown By
Agent Name: Bobby Griebe
Agent Phone: Cell: (410) 459-1644
Agency Title: Berkshire Hathaway HomeServices Homesale Realty

 First American
Estimate Your Payment
Estimated Payment
$ 2,809.96 per month $1,889.51 Principal & Interest $672.83 Property Tax $247.63 Homeowner's Insurance



 Corporate Office - 215 S Centerville Rd. Lancaster, PA 17603
305 Lake Pointe Drive | MLS# MDGA2012024
This single family home located at 305 Lake Pointe Drive , Mc Henry, MD 21541 is currently listed for sale with an asking price of $849,000. This property was built in 1999 and has 5 bedrooms and 3 full baths with 2834 sq. ft. Lake Pointe Drive is located in the LAKE POINTE subdivision within the GARRETT COUNTY PUBLIC SCHOOLS school district. Search LAKE POINTE real estate on bobbygriebe.homesale.com today.