

BEDS3
BATHS2 full 1 partial
SQUARE FEET2,244
MLS#PABK2079644
STATUSACTIVE
PROPERTY TYPEResidential - Single Family
SUBDIVISIONFURNACE KNOLL
SCHOOLCONRAD WEISER AREA
Property Description
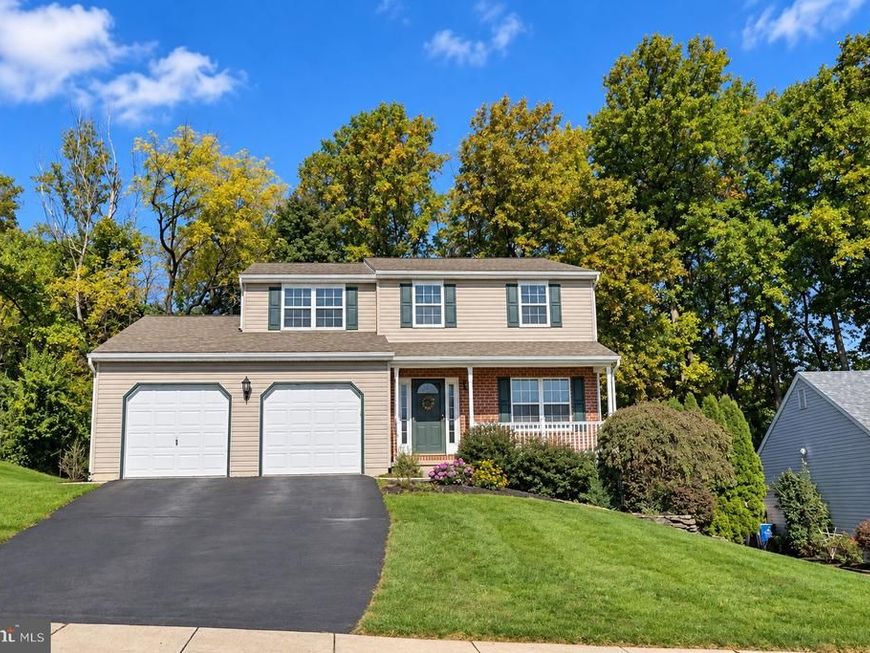
Charming, well-cared-for two-story home in Furnace Knoll with great curb appeal, 3 bedrooms, and 2½ baths. The custom Scharff kitchen features granite countertops and stainless steel appliances, with cabinets, flooring, and countertops updated in 2021. A partially finished lower level provides additional space for entertaining, hobbies, or relaxing. Outside, the large rear patio is perfect for gathering with friends or enjoying a quiet evening, while views of the woods provide a sense of privacy in the backyard. Updates over the years include a furnace and central air conditioning in 2018 and a Bachman roof in 2017. A welcoming home with thoughtful improvements and inviting spaces inside and out!
Property Features
Property Type: Residential - Single Family
Basement: Yes
Basement: Partially Finished
Cooling: Central A/C
Fuel Type: Natural Gas
Garage: 2
Heating: Forced Air
Home Style: Traditional
Lot Size: 0.21 Acres
Roof Type: Architectural Shingle
Stories: 2.0
Taxes: $5,547
Year Built: 1996
Feature Descriptions
Additional Structures: Above Grade, Below Grade
Exterior: Brick, Vinyl Siding
Lot Dimensions: 0.21 Acre(S)
Municipality: ROBESONIA BORO
Parking Features: Asphalt Driveway
Parking Notes: 2 Total Parking Spaces
Rooms: Living Room, Primary Bedroom, Bedroom 2,Bedroom 3,Kitchen, Family Room, Den, Storage Room
Sewer: Public Sewer
SQFT Above Finished: 1744
SQFT Below Finished: 500
SQFT Total Finished: 2244
Structure Type: Detached
Total Garage/Parking Spaces: 2
Water: Public
Room Sizes
Primary Bedroom: 17 x 12 Level - Upper 1
Bedroom 2: 17 x 13 Level - Upper 1
Bedroom 3: 13 x 13 Level - Upper 1
Living Room: 17 x 13 Level - Main
Family Room: 16 x 14 Level - Main
Kitchen: 22 x 14 Level - Main
Storage Room: 23 x 12 Level - Lower 1
Den: 15 x 13 Level - Lower 1
Local Schools
School District: CONRAD WEISER AREA
Listed By / Shown By
Listed By
Agency Name: EXP Realty, LLC
Agency Phone: 8883977352
Shown By
Agent Name: Bobby Griebe
Agent Phone: Cell: (410) 459-1644
Agency Title: Berkshire Hathaway HomeServices Homesale Realty

 First American
Estimate Your Payment
Estimated Payment
$ 1,494.32 per month $912.48 Principal & Interest $462.25 Property Tax $119.58 Homeowner's Insurance



 Corporate Office - 215 S Centerville Rd. Lancaster, PA 17603

44 Patterson Drive | MLS# PABK2079644
This single family home located at 44 Patterson Drive, Robesonia, PA 19551 is currently listed for sale with an asking price of $410,000. This property was built in 1996 and has 3 bedrooms and 2 full and 1 partial baths with 2244 sq. ft. Patterson Drive is located in the FURNACE KNOLL subdivision within the CONRAD WEISER AREA school district. Search FURNACE KNOLL real estate on bobbygriebe.homesale.com today.