

BEDS3
BATHS2 full
SQUARE FEET1,274
MLS#PAPY2009790
STATUSACTIVE
PROPERTY TYPEResidential - Single Family
SCHOOLNEWPORT
Property Description
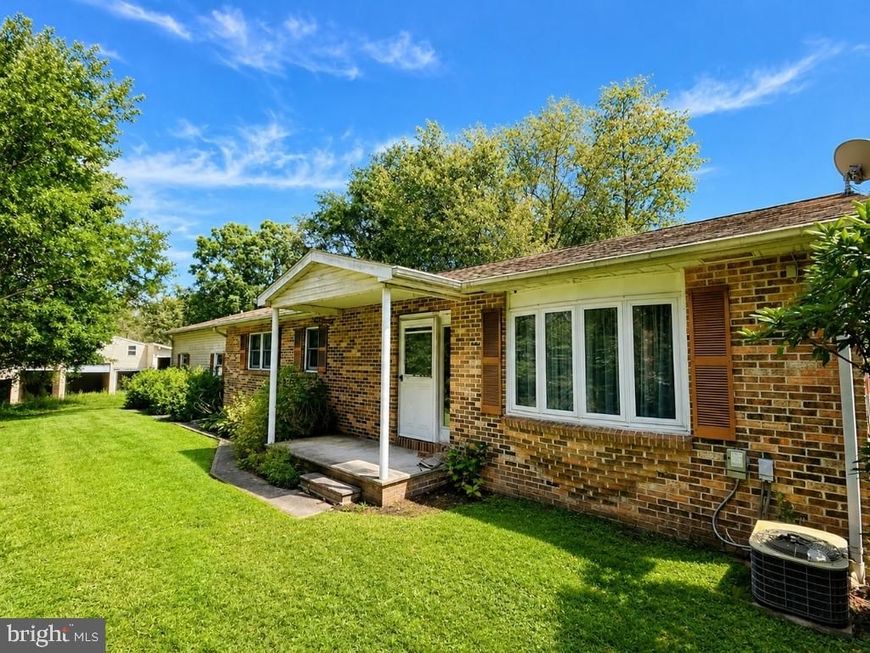
Welcome to 5 Peach Rd, where comfortable one level living meets the kind of garage, workshop, and storage space that is hard to find. Set on over 2 acres, this property offers room to spread out, work on projects, store equipment, pursue hobbies, or simply enjoy having extra space and flexibility right at home. Inside, you'll find a spacious kitchen with abundant wood cabinetry and counter space, an adjoining dining area, and plenty of natural light throughout. The easy ranch layout makes everyday living simple and convenient. Step outside and the possibilities really open up. The property features a covered porch, mature trees, a level yard, and multiple detached garages, sheds, and outbuildings. One of the larger buildings offers substantial open interior space, exposed wood construction, and additional loft and storage areas, creating incredible versatility for a workshop, equipment storage, hobby space, or whatever suits your needs. If you've been searching for a home with land, one level living, and an exceptional amount of garage and outbuilding space, 5 Peach Rd deserves a closer look. With over 2 acres and so much usable space inside and out, this is a property with plenty of room to make it your own. Call or text today for a private showing.
Property Features
Property Type: Residential - Single Family
Basement: Yes
Basement: Connecting Stairway, Unfinished
Cooling: Ductless/Mini-Split
Fuel Type: Electric
Garage: 8
Heating: Forced Air, Solar On Grid, Zoned, Baseboard - Electri
Home Style: Ranch/Rambler
Lot Size: 2.19 Acres
Roof Type: Shingle
Stories: 1.0
Taxes: $2,981
Year Built: 1987
Feature Descriptions
Accessibility: 2+ Access Exits
Additional Structures: Above Grade, Below Grade
Exterior: Brick, Frame, Stick Built
Lot: Partly Wooded, Private, Rural
Lot Dimensions: 2.19 Acre(S)
Municipality: BUFFALO TWP
Parking Features: Circular Driveway
Parking Notes: 8 Total Parking Spaces
Sewer: On Site Septic
SQFT Above Finished: 1274
SQFT Total Finished: 1274
Structure Type: Detached
Total Garage/Parking Spaces: 8
Water: Well
Wooded: Yes
Local Schools
High School: NEWPORT
School District: NEWPORT
Listed By / Shown By
Listed By
Agency Name: Keller Williams of Central PA
Agency Phone: 7177614300
Shown By
Agent Name: Bobby Griebe
Agent Phone: Cell: (410) 459-1644
Agency Title: Berkshire Hathaway HomeServices Homesale Realty

 First American
Estimate Your Payment
Estimated Payment
$ 1,053.93 per month $712.18 Principal & Interest $248.42 Property Tax $93.33 Homeowner's Insurance



 Corporate Office - 215 S Centerville Rd. Lancaster, PA 17603
5 Peach Road | MLS# PAPY2009790
This single family home located at 5 Peach Road, Liverpool, PA 17045 is currently listed for sale with an asking price of $320,000. This property was built in 1987 and has 3 bedrooms and 2 full baths with 1274 sq. ft. Peach Road is located within the NEWPORT school district. Search Liverpool real estate on bobbygriebe.homesale.com today.